- 6
- 3
- 2
- 279 m2
- 929.0 m2
Monthly Costs
Monthly Bond Repayment ZAR .
Calculated over years at % with no deposit. Change Assumptions
Affordability Calculator | Bond Costs Calculator | Bond Repayment Calculator | Apply for a BondBond Calculator

Disclaimer: The estimates contained on this webpage are provided for general information purposes and should be used as a guide only. While every effort is made to ensure the accuracy of the calculator, RE/MAX of Southern Africa cannot be held liable for any loss or damage arising directly or indirectly from the use of this calculator, including any incorrect information generated by this calculator, and/or arising pursuant to your reliance on such information.
Mun. Rates & Taxes: ZAR 2000.00
Property description
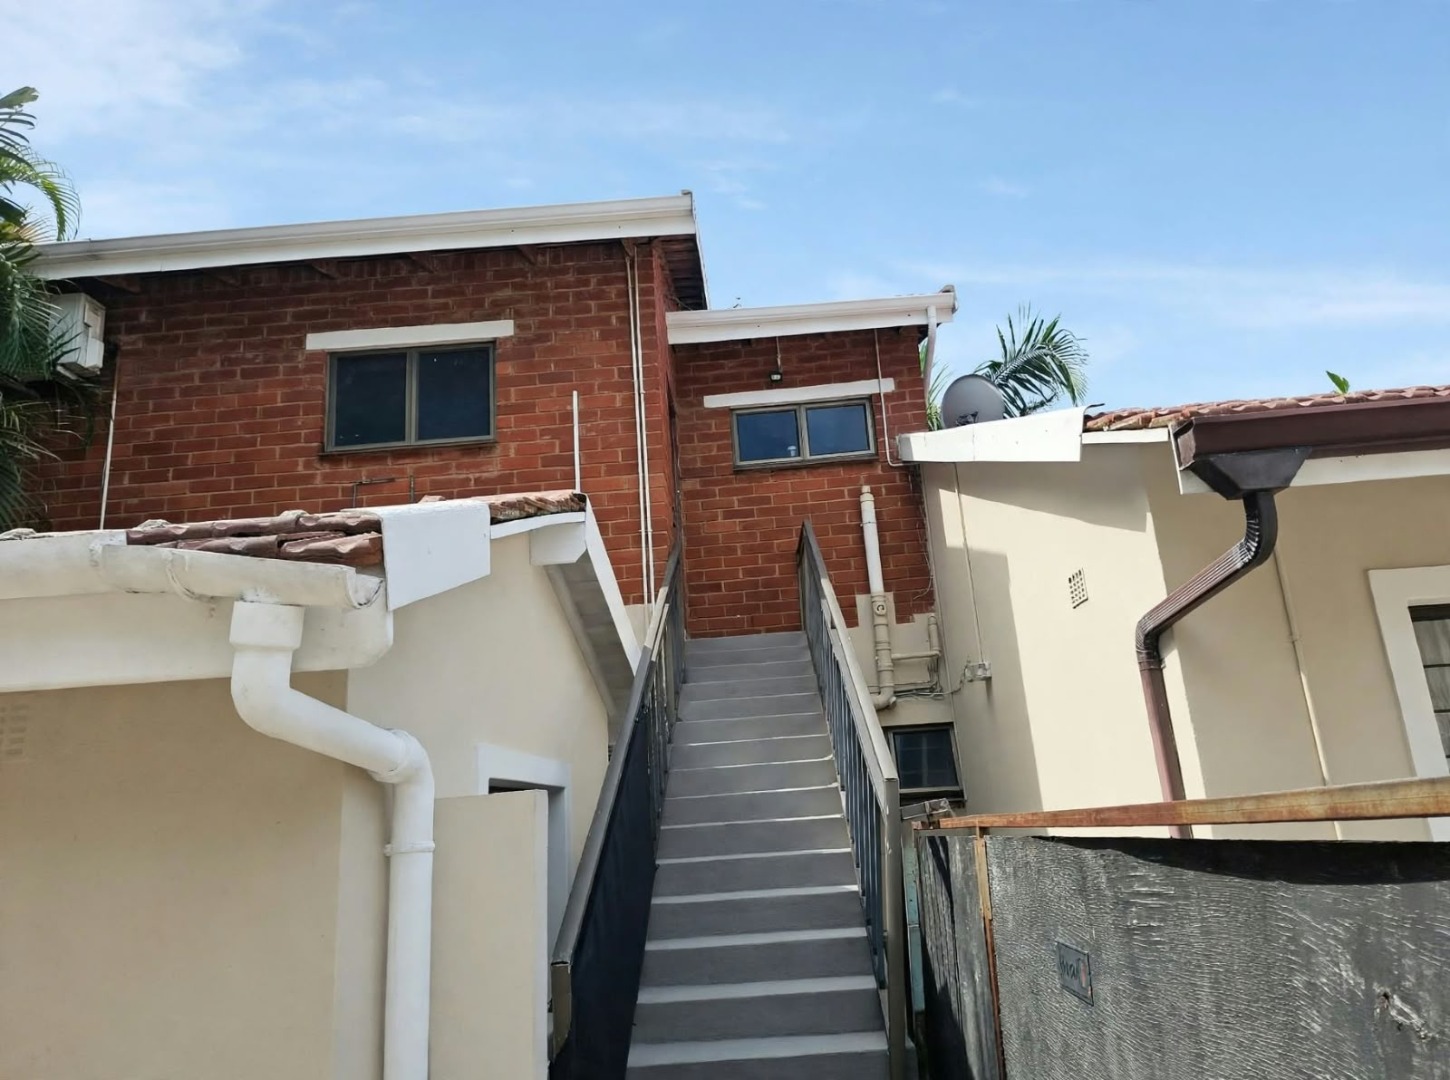
Spacious Six-Bedroom Family Home in Athlone Park, Amanzimtoti
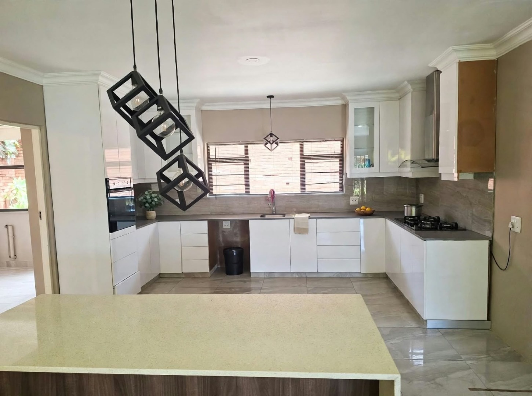
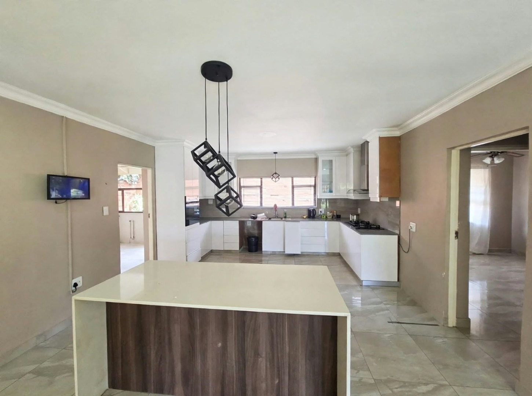
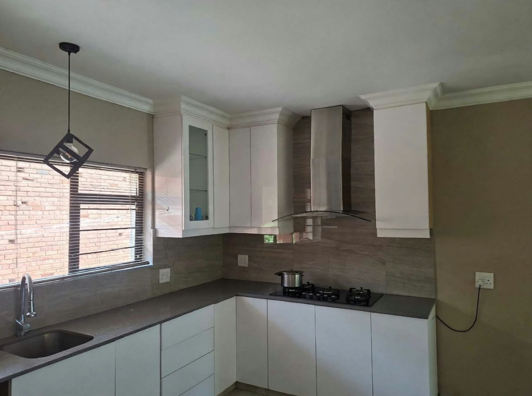
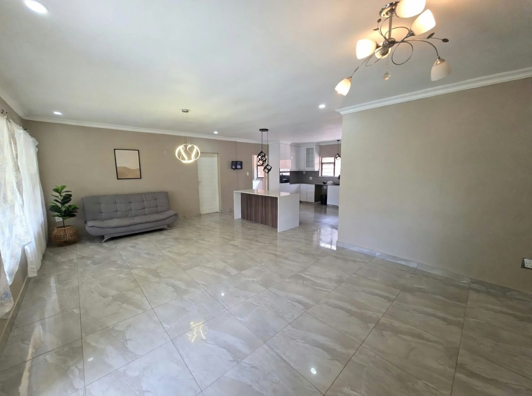
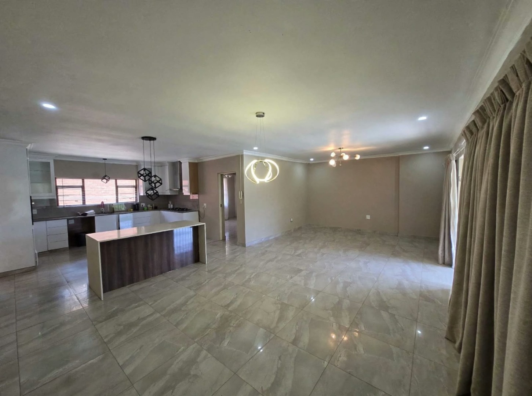
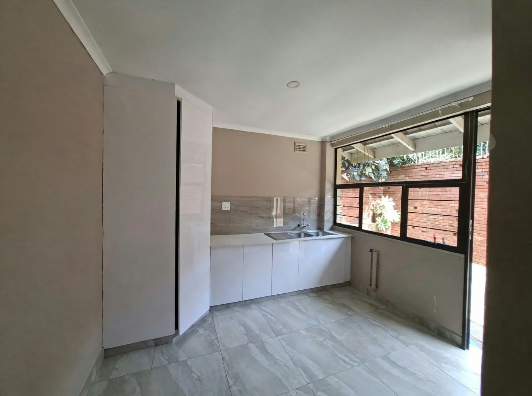
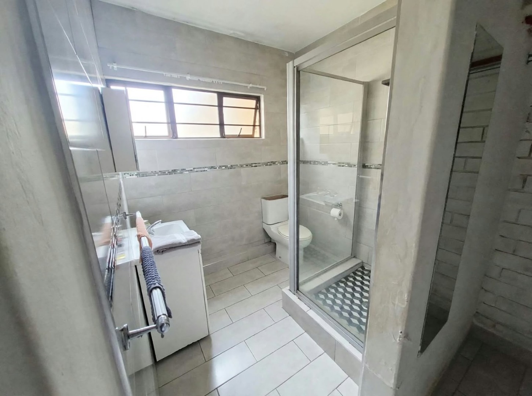
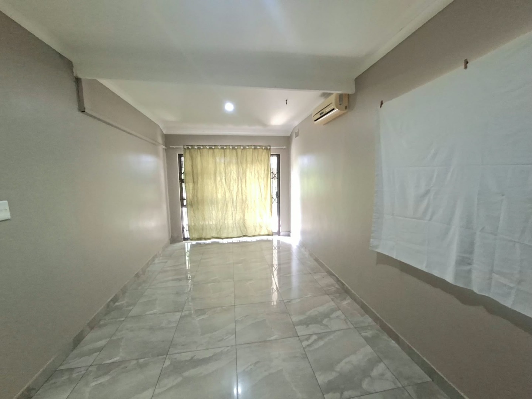
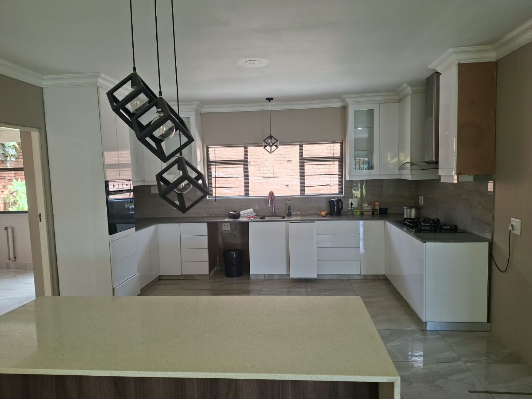
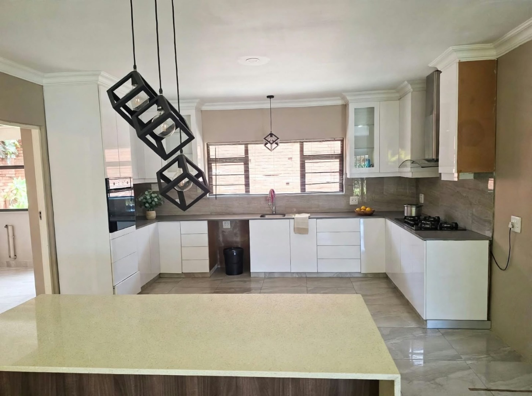
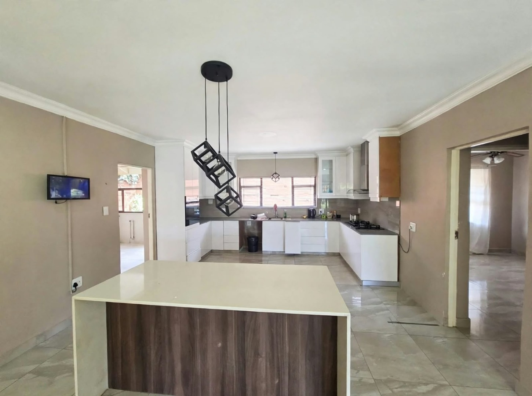
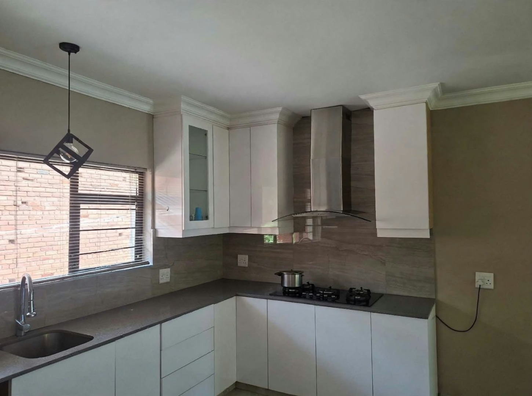
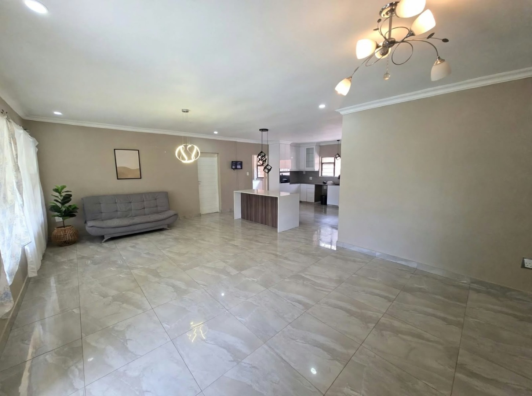
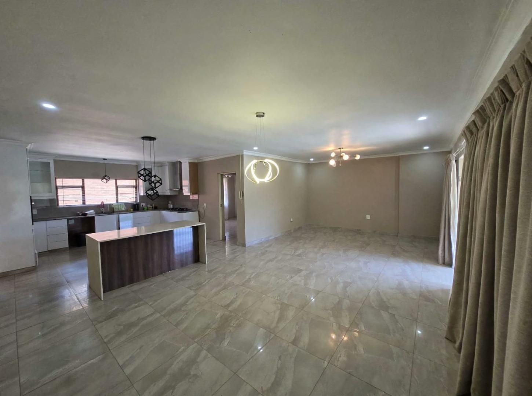
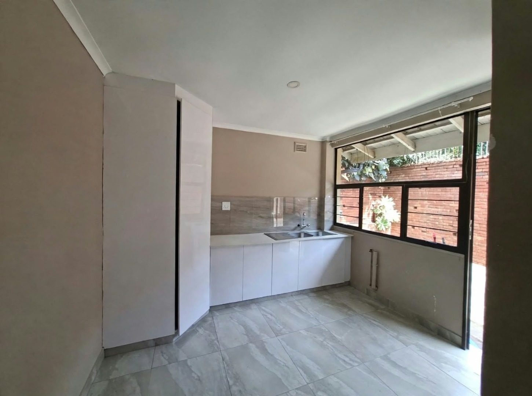
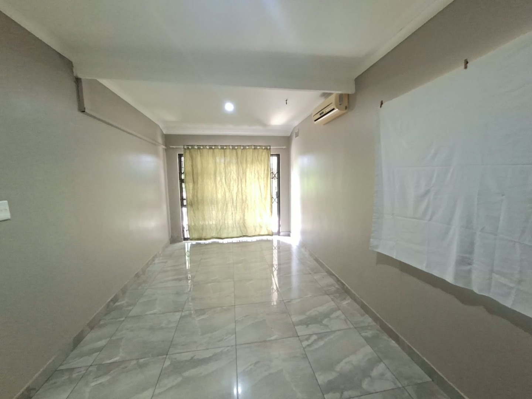
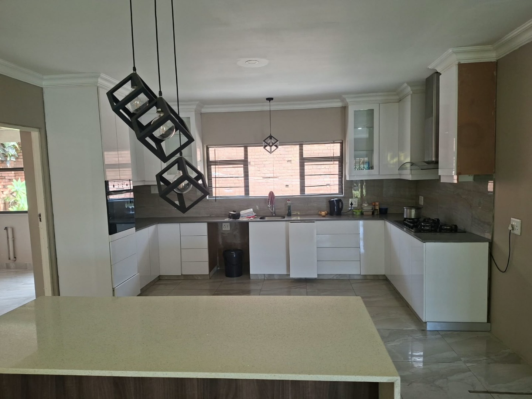
This freestanding house in Athlone Park offers six bedrooms and three bathrooms across a 279 square metre floor area. The open-plan kitchen features white high-gloss cabinetry, granite-style countertops, a central island and a gas hob. Large format tiled flooring runs through the main living areas, which are filled with natural light and include a spacious lounge and separate dining area. The layout suits families who need room to live, work and entertain under one roof.
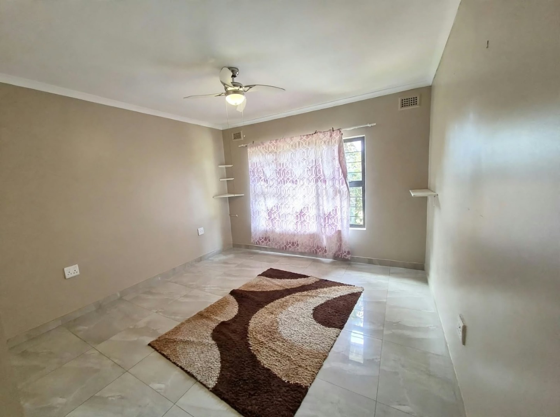
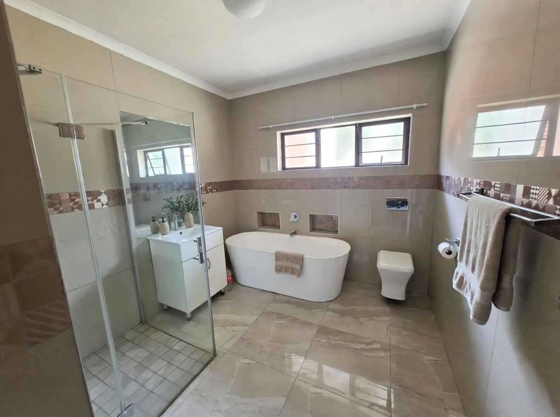
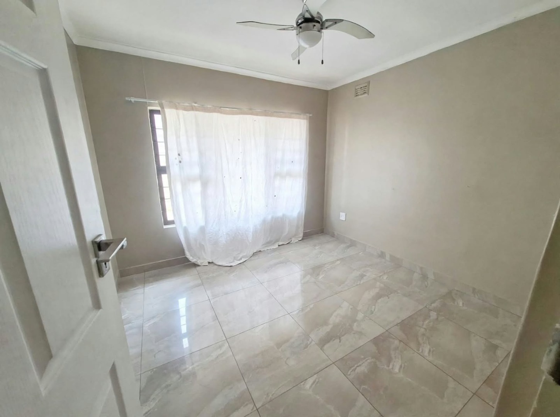
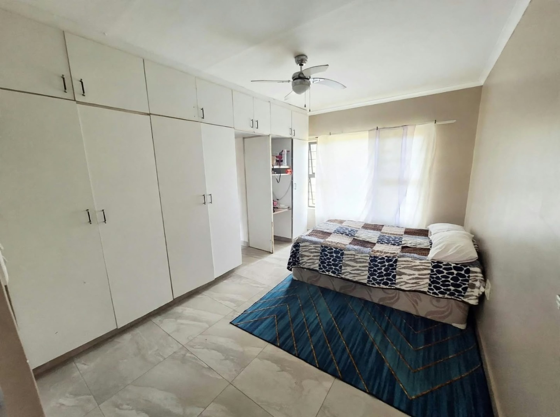
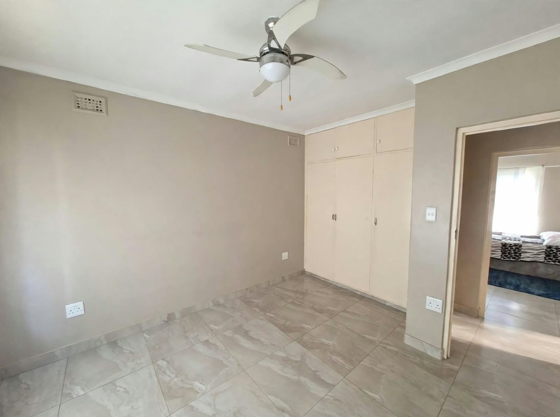
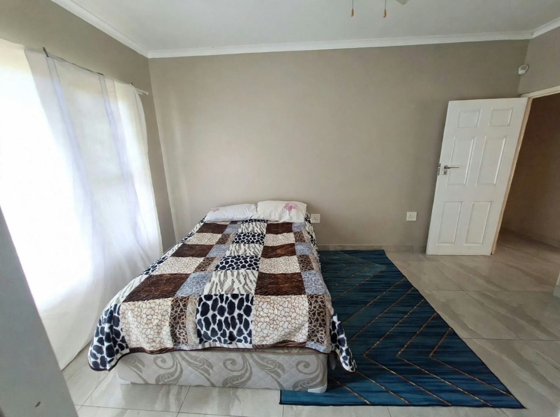
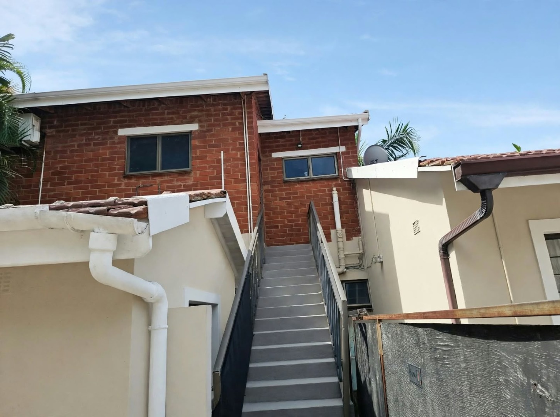
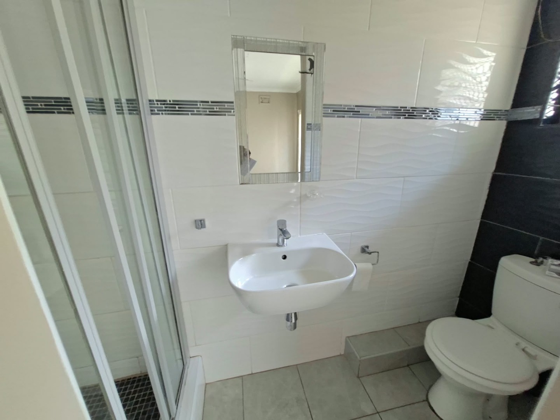
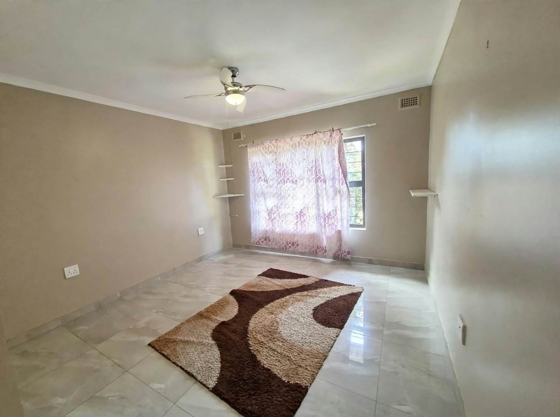
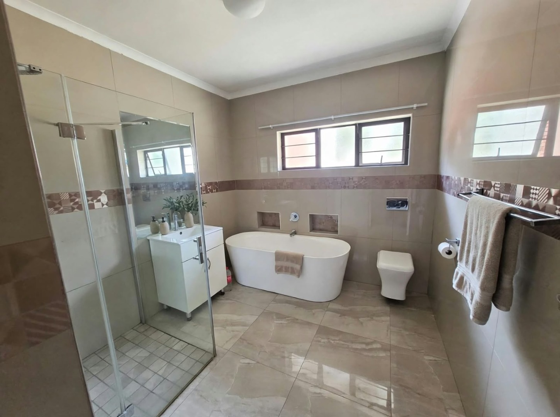
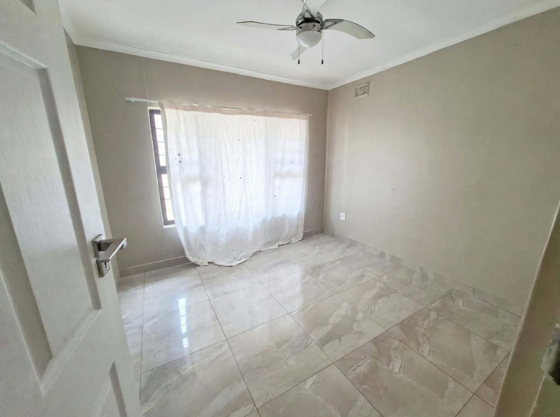
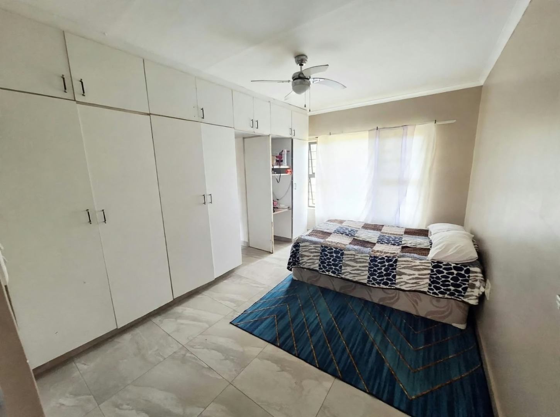
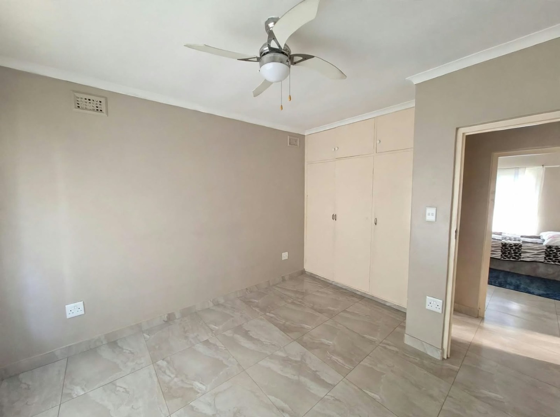
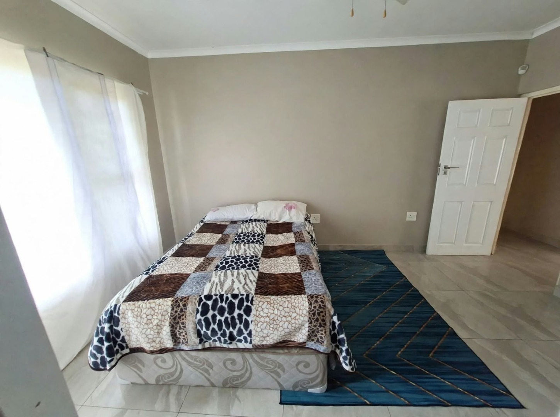
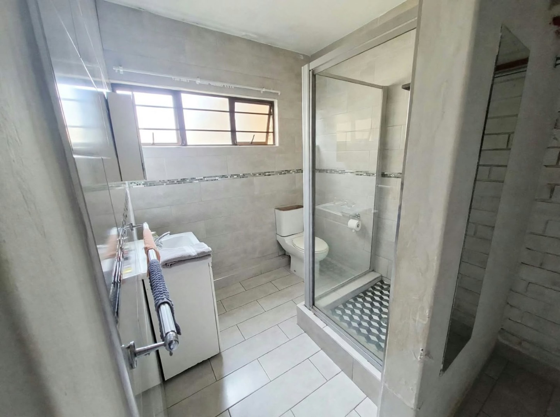
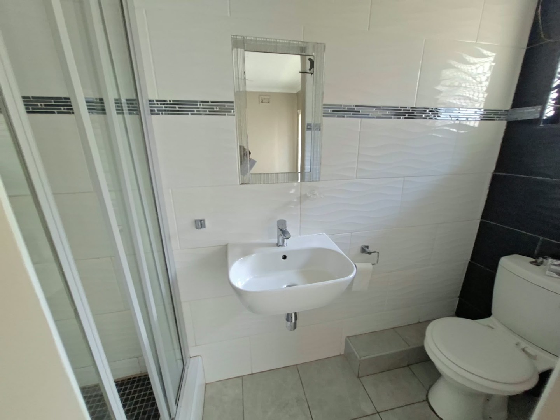
The main bedroom includes an en suite bathroom with a freestanding bath and a walk-in shower. Built-in cupboards and ceiling fans add practical comfort to the bedrooms. A flatlet and a balcony offer added flexibility for extended family, guests or a home office. Burglar bars and an alarm system contribute to peace of mind.
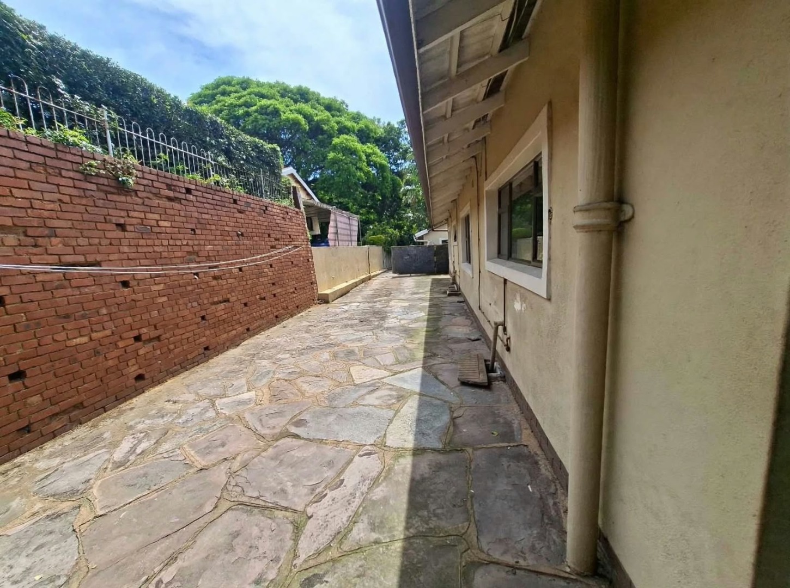
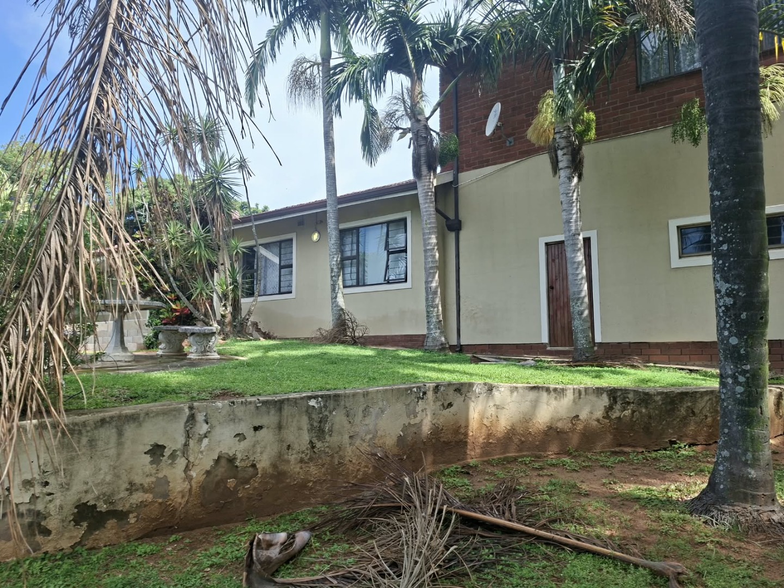
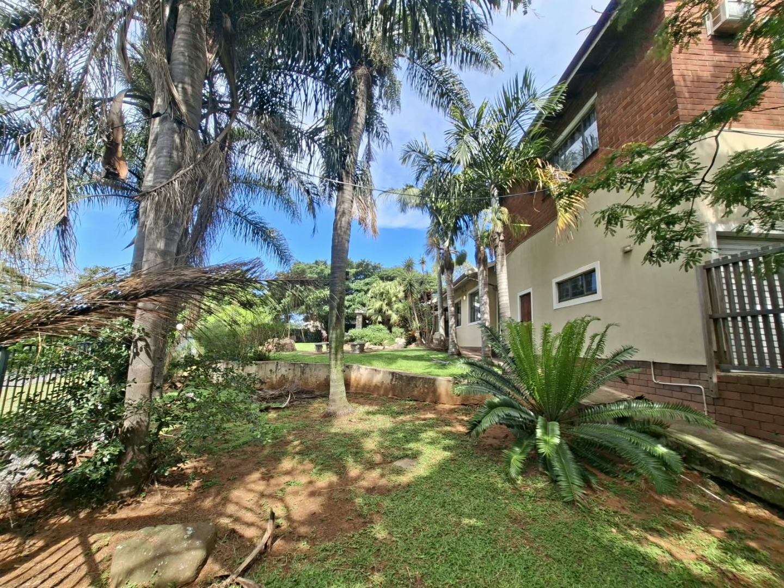
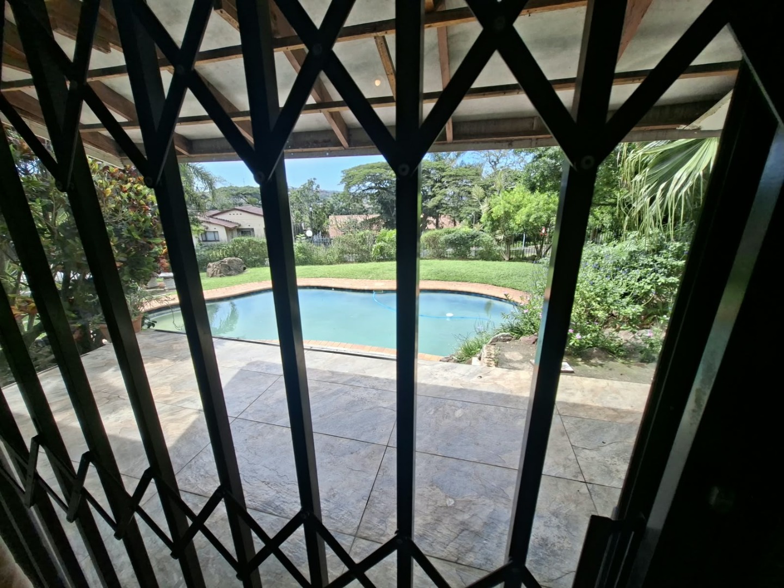
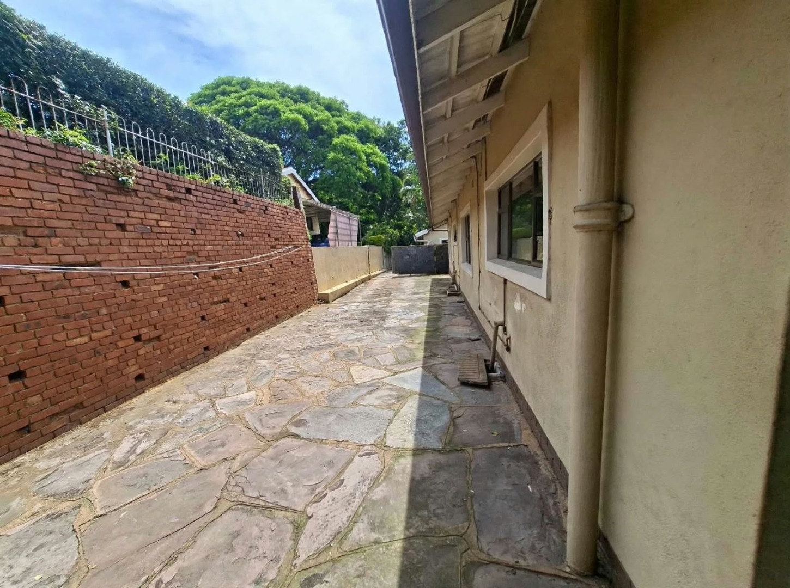
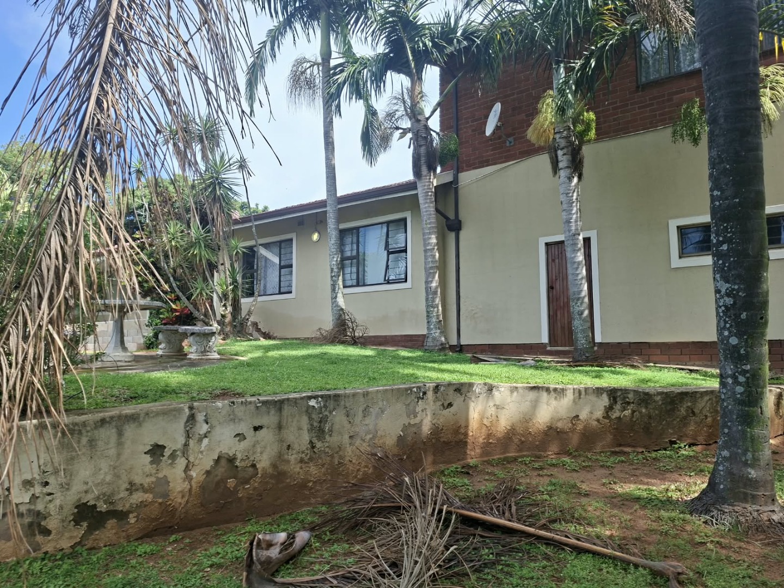
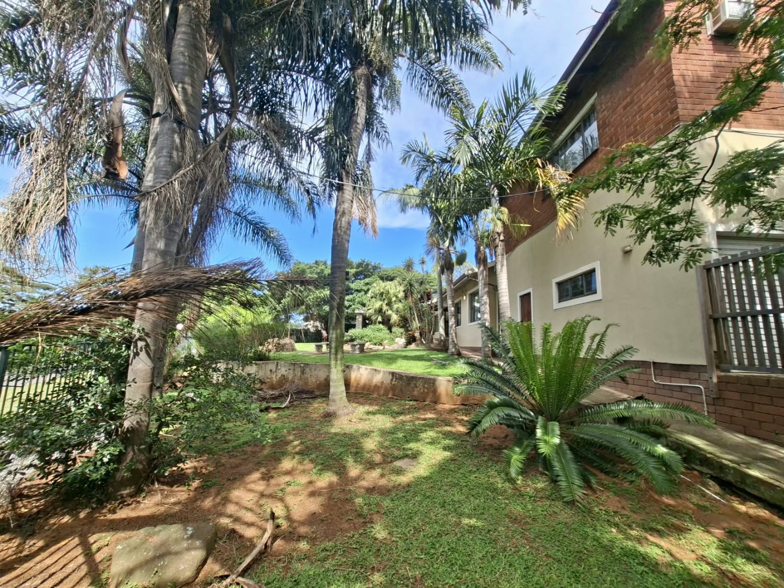
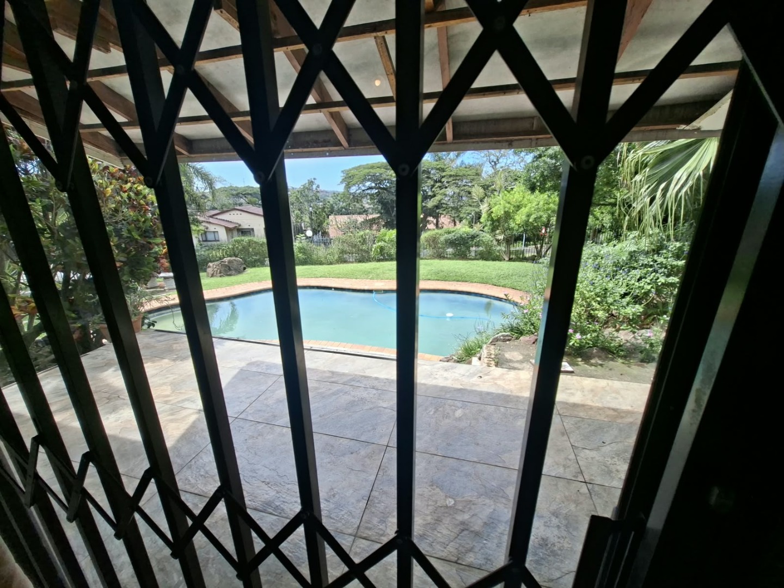
Outside, the 929 square metre erf includes a garden, paved areas and an awning for outdoor living. Parking is generous, with space for five vehicles and two garages. The property is fully fenced, with an access gate and security gate, and fibre connectivity is available. Pets are welcome, which makes this home a good fit for a growing household.
Key Features
Six bedrooms, three bathrooms
Open-plan kitchen with island
Flatlet and balcony
Fully fenced with access gate
Two garages, five parking bays
Contact us today to arrange a viewing.
Property Details
- 6 Bedrooms
- 3 Bathrooms
- 2 Garages
- 1 Ensuite
- 1 Lounges
- 1 Dining Area
Property Features
- Pets Allowed
- Fence
- Access Gate
- Alarm
- Kitchen
- Pantry
- Paving
- Garden
| Bedrooms | 6 |
| Bathrooms | 3 |
| Garages | 2 |
| Floor Area | 279 m2 |
| Erf Size | 929.0 m2 |
